
PROJECT SPECIFICATION
CABINETRY
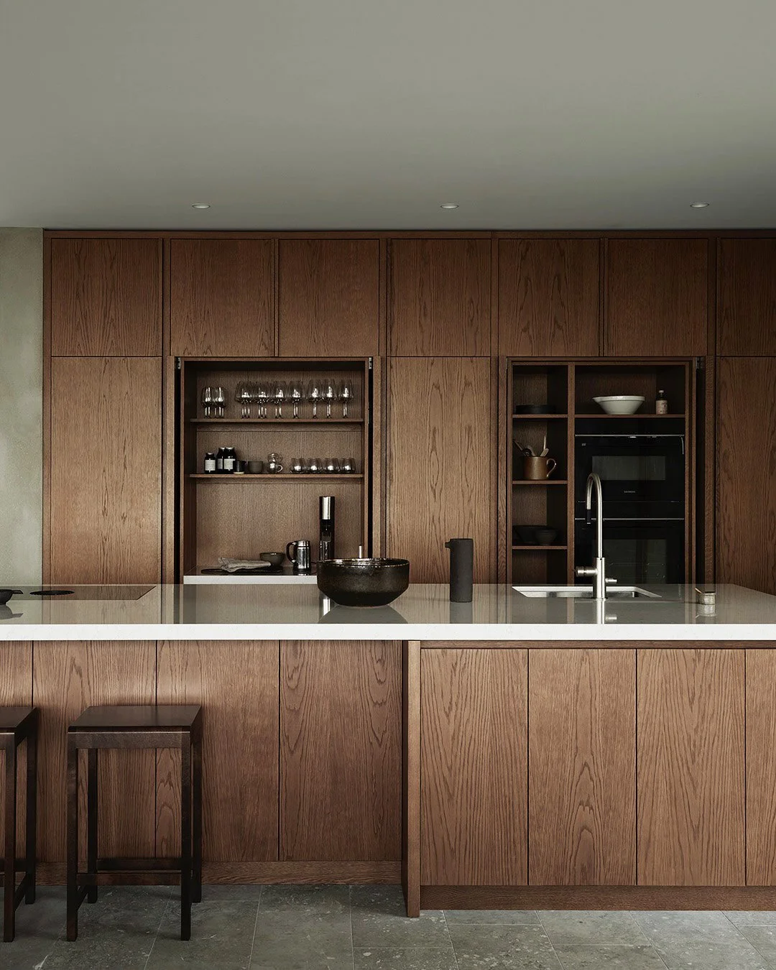
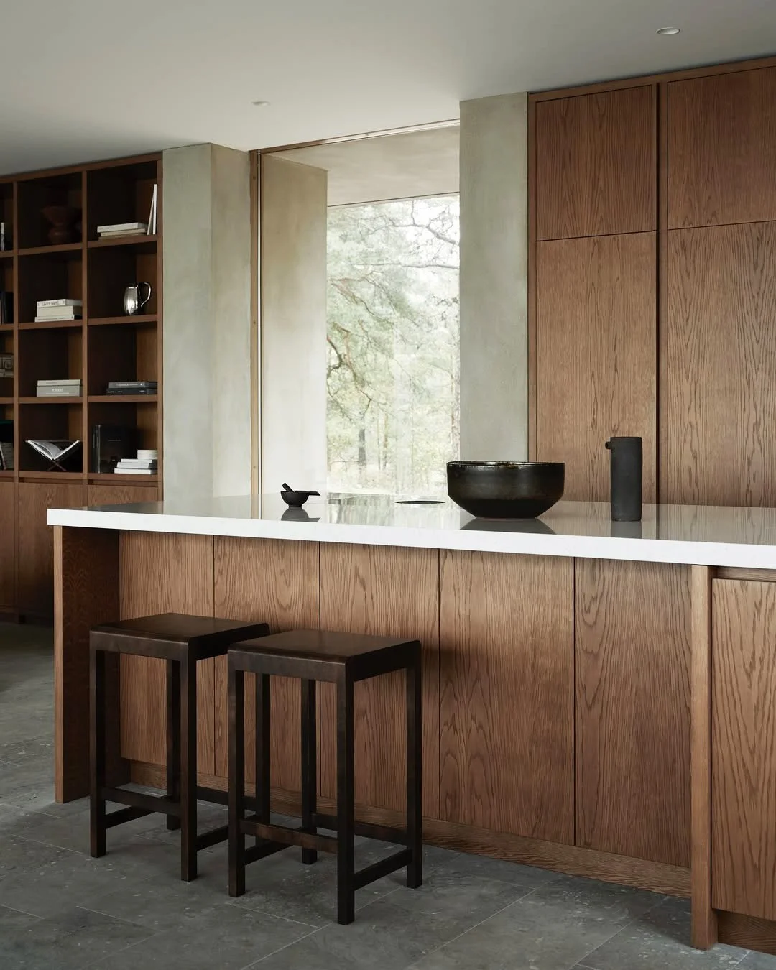
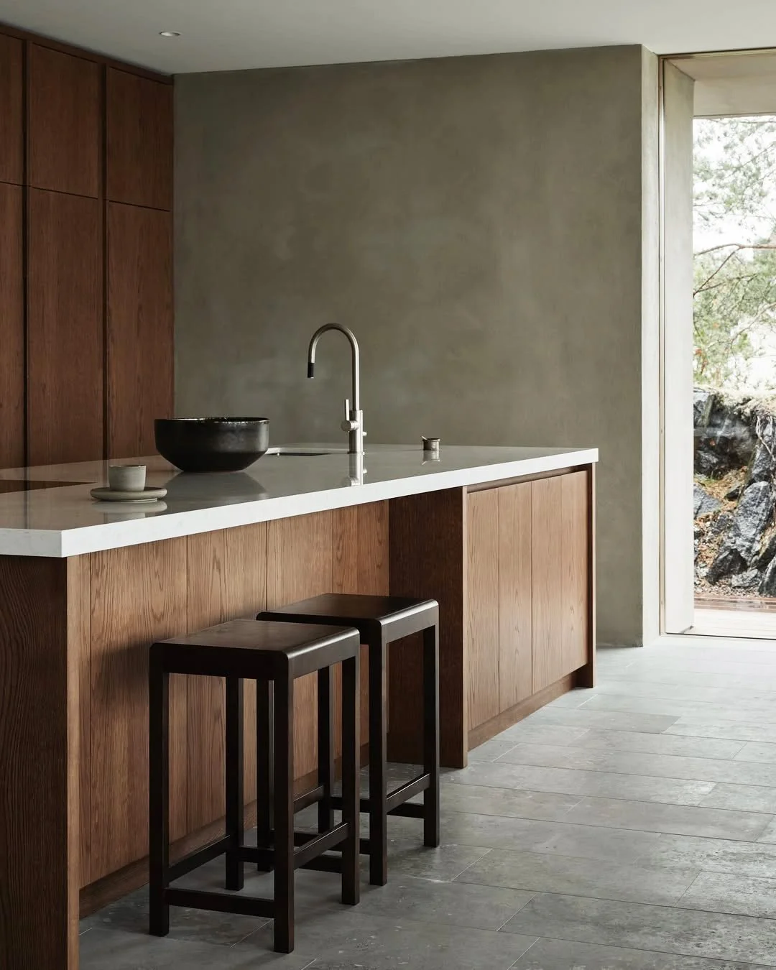
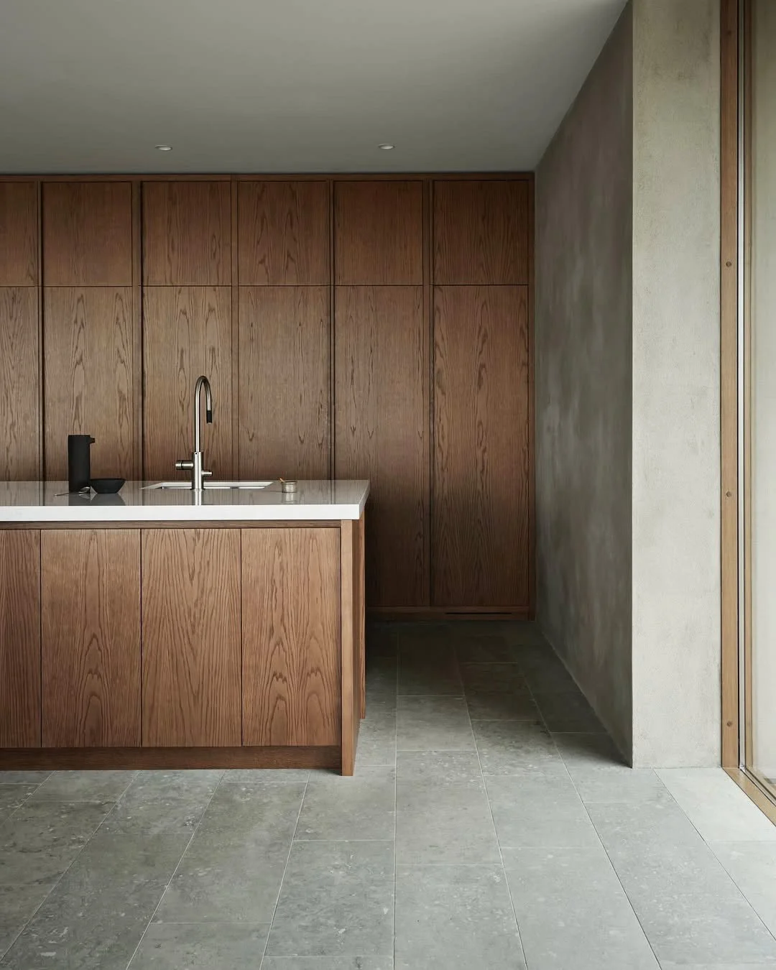
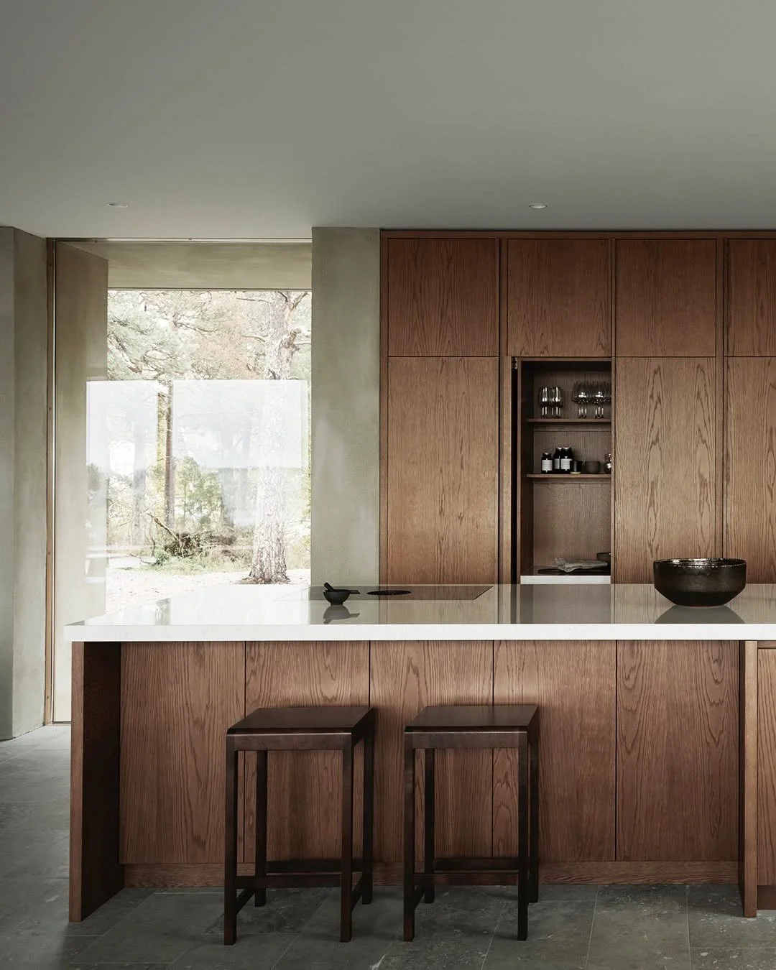
CABINETRY DESIGN
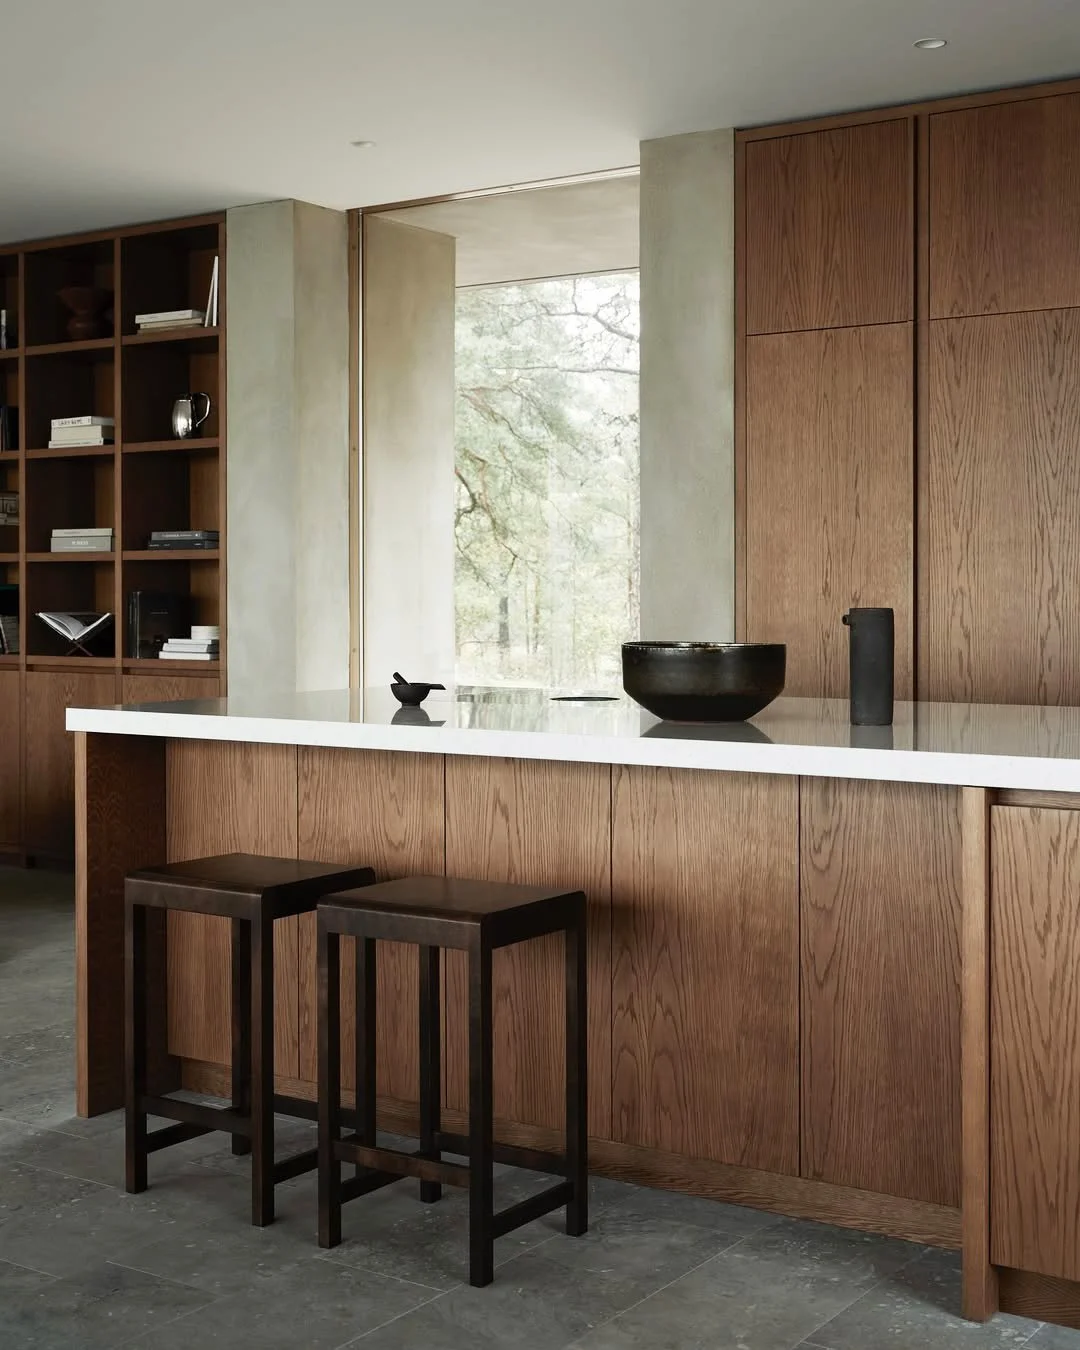
Oakwood
HARDWARE DESIGN
Integrated
FINISHES
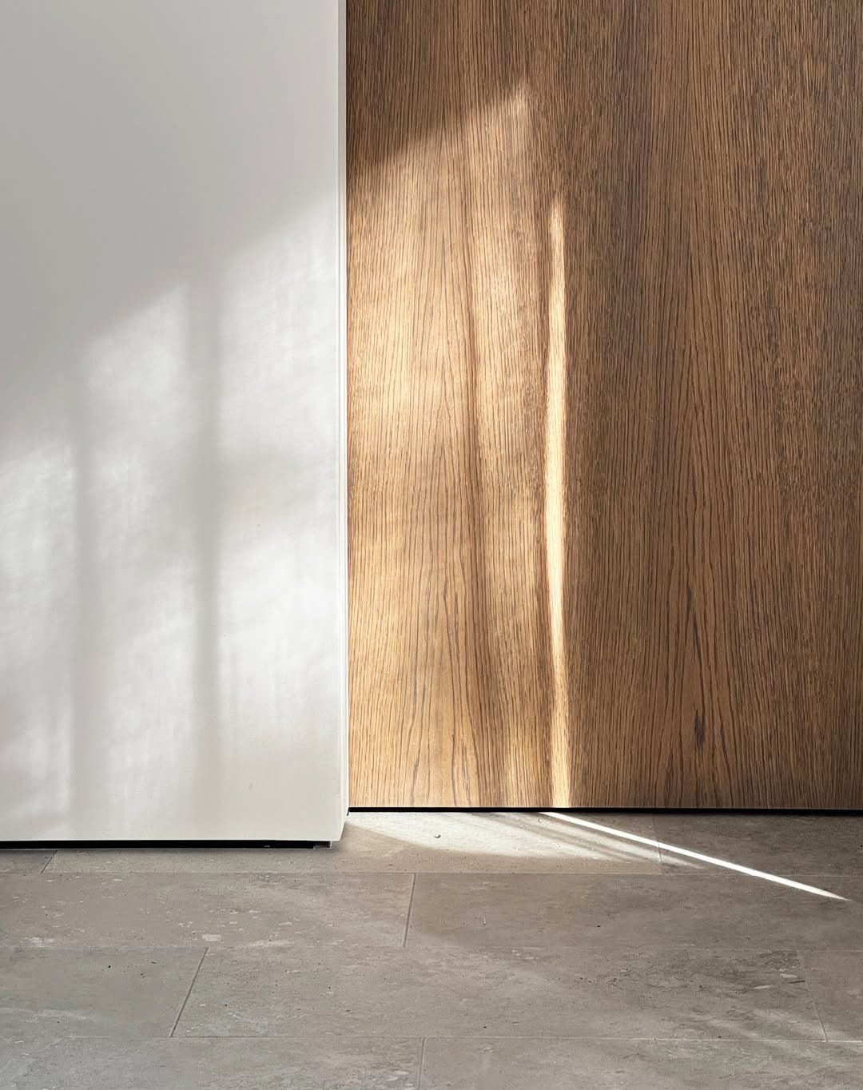
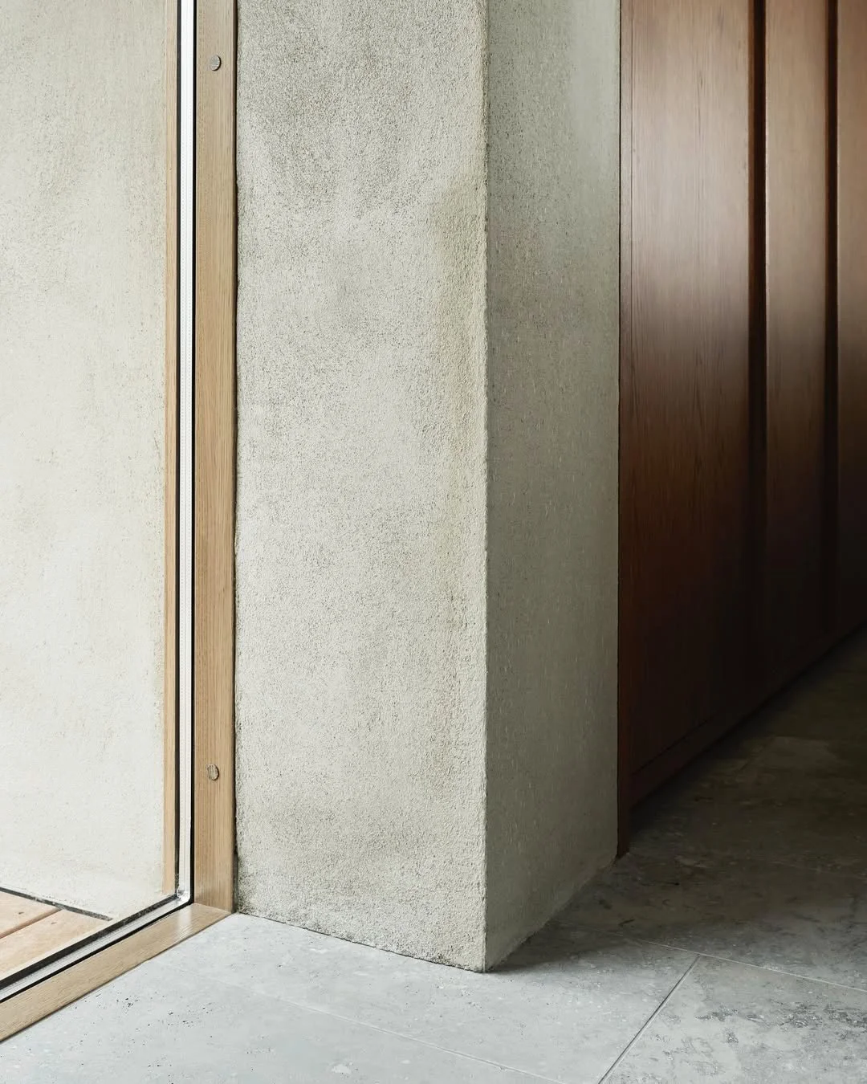
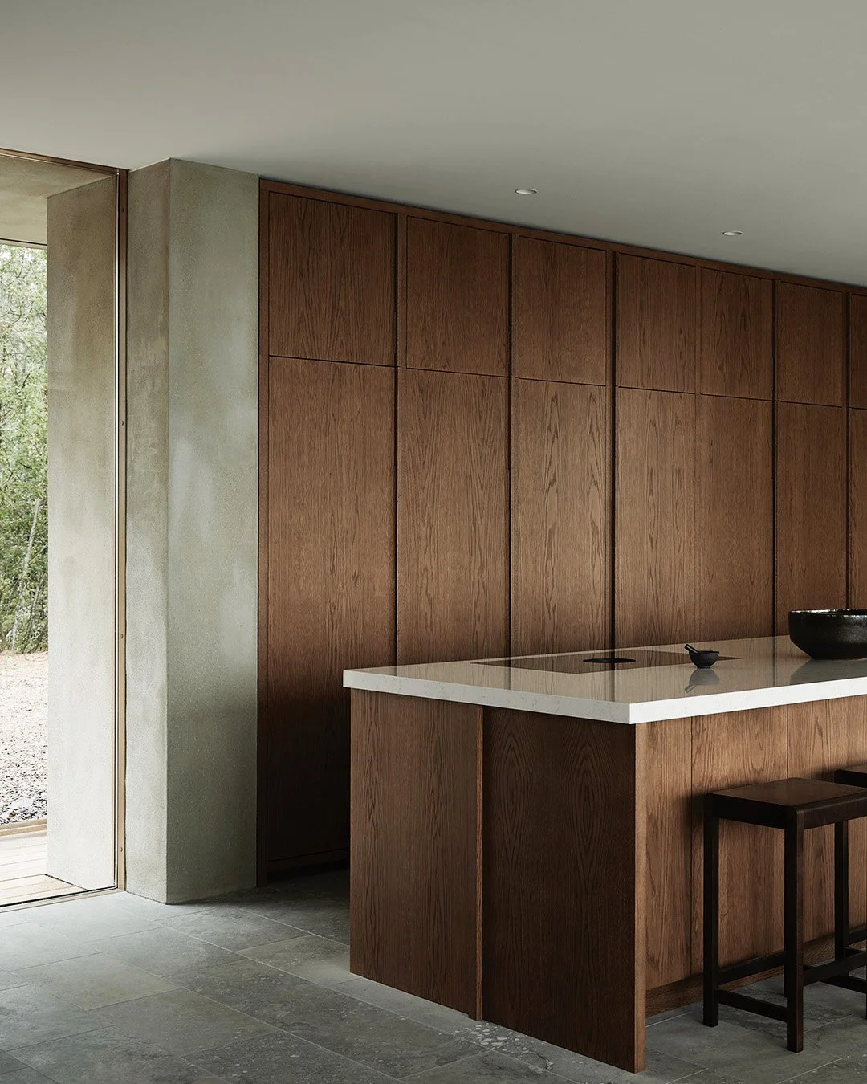
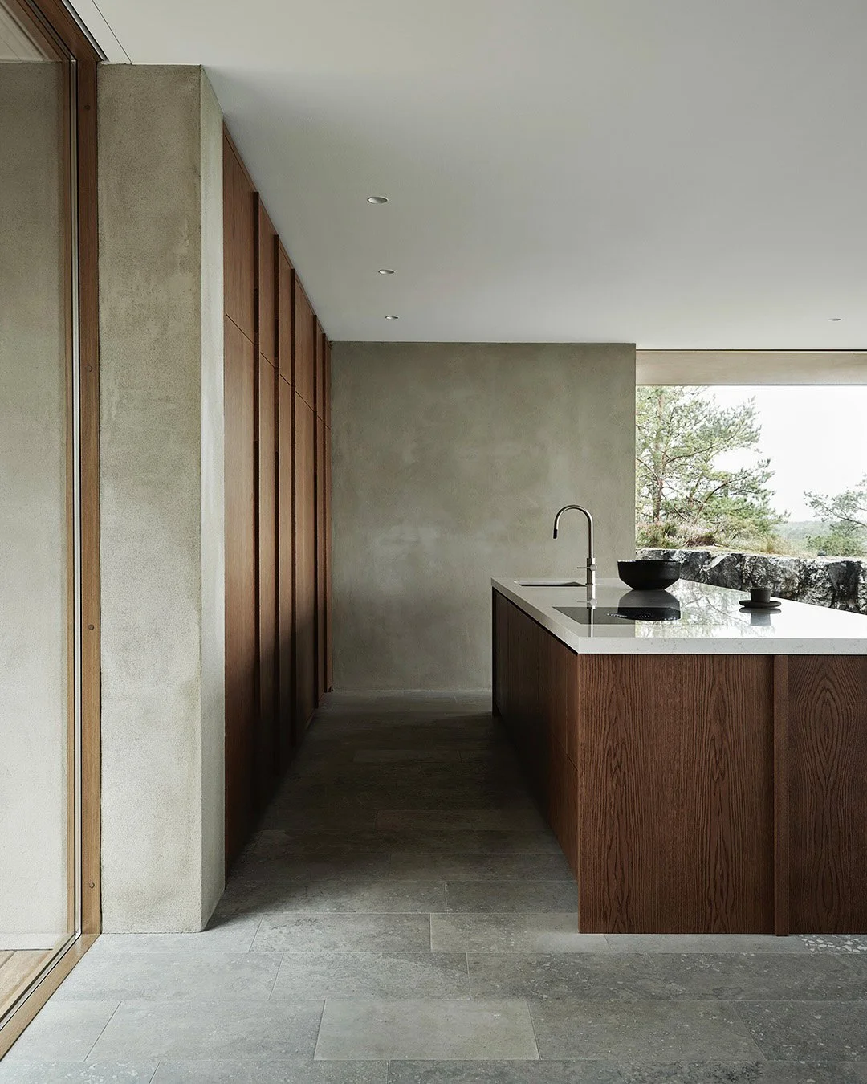
CABINETRY FINISH
Halton Oak
CABINETRY INTERIOR FINISH
Halton Oak
WORKTOP
MATERIAL
Montblanc, Levantina / Sintered Stone
EDGE PROFILE DETAIL
Mitred
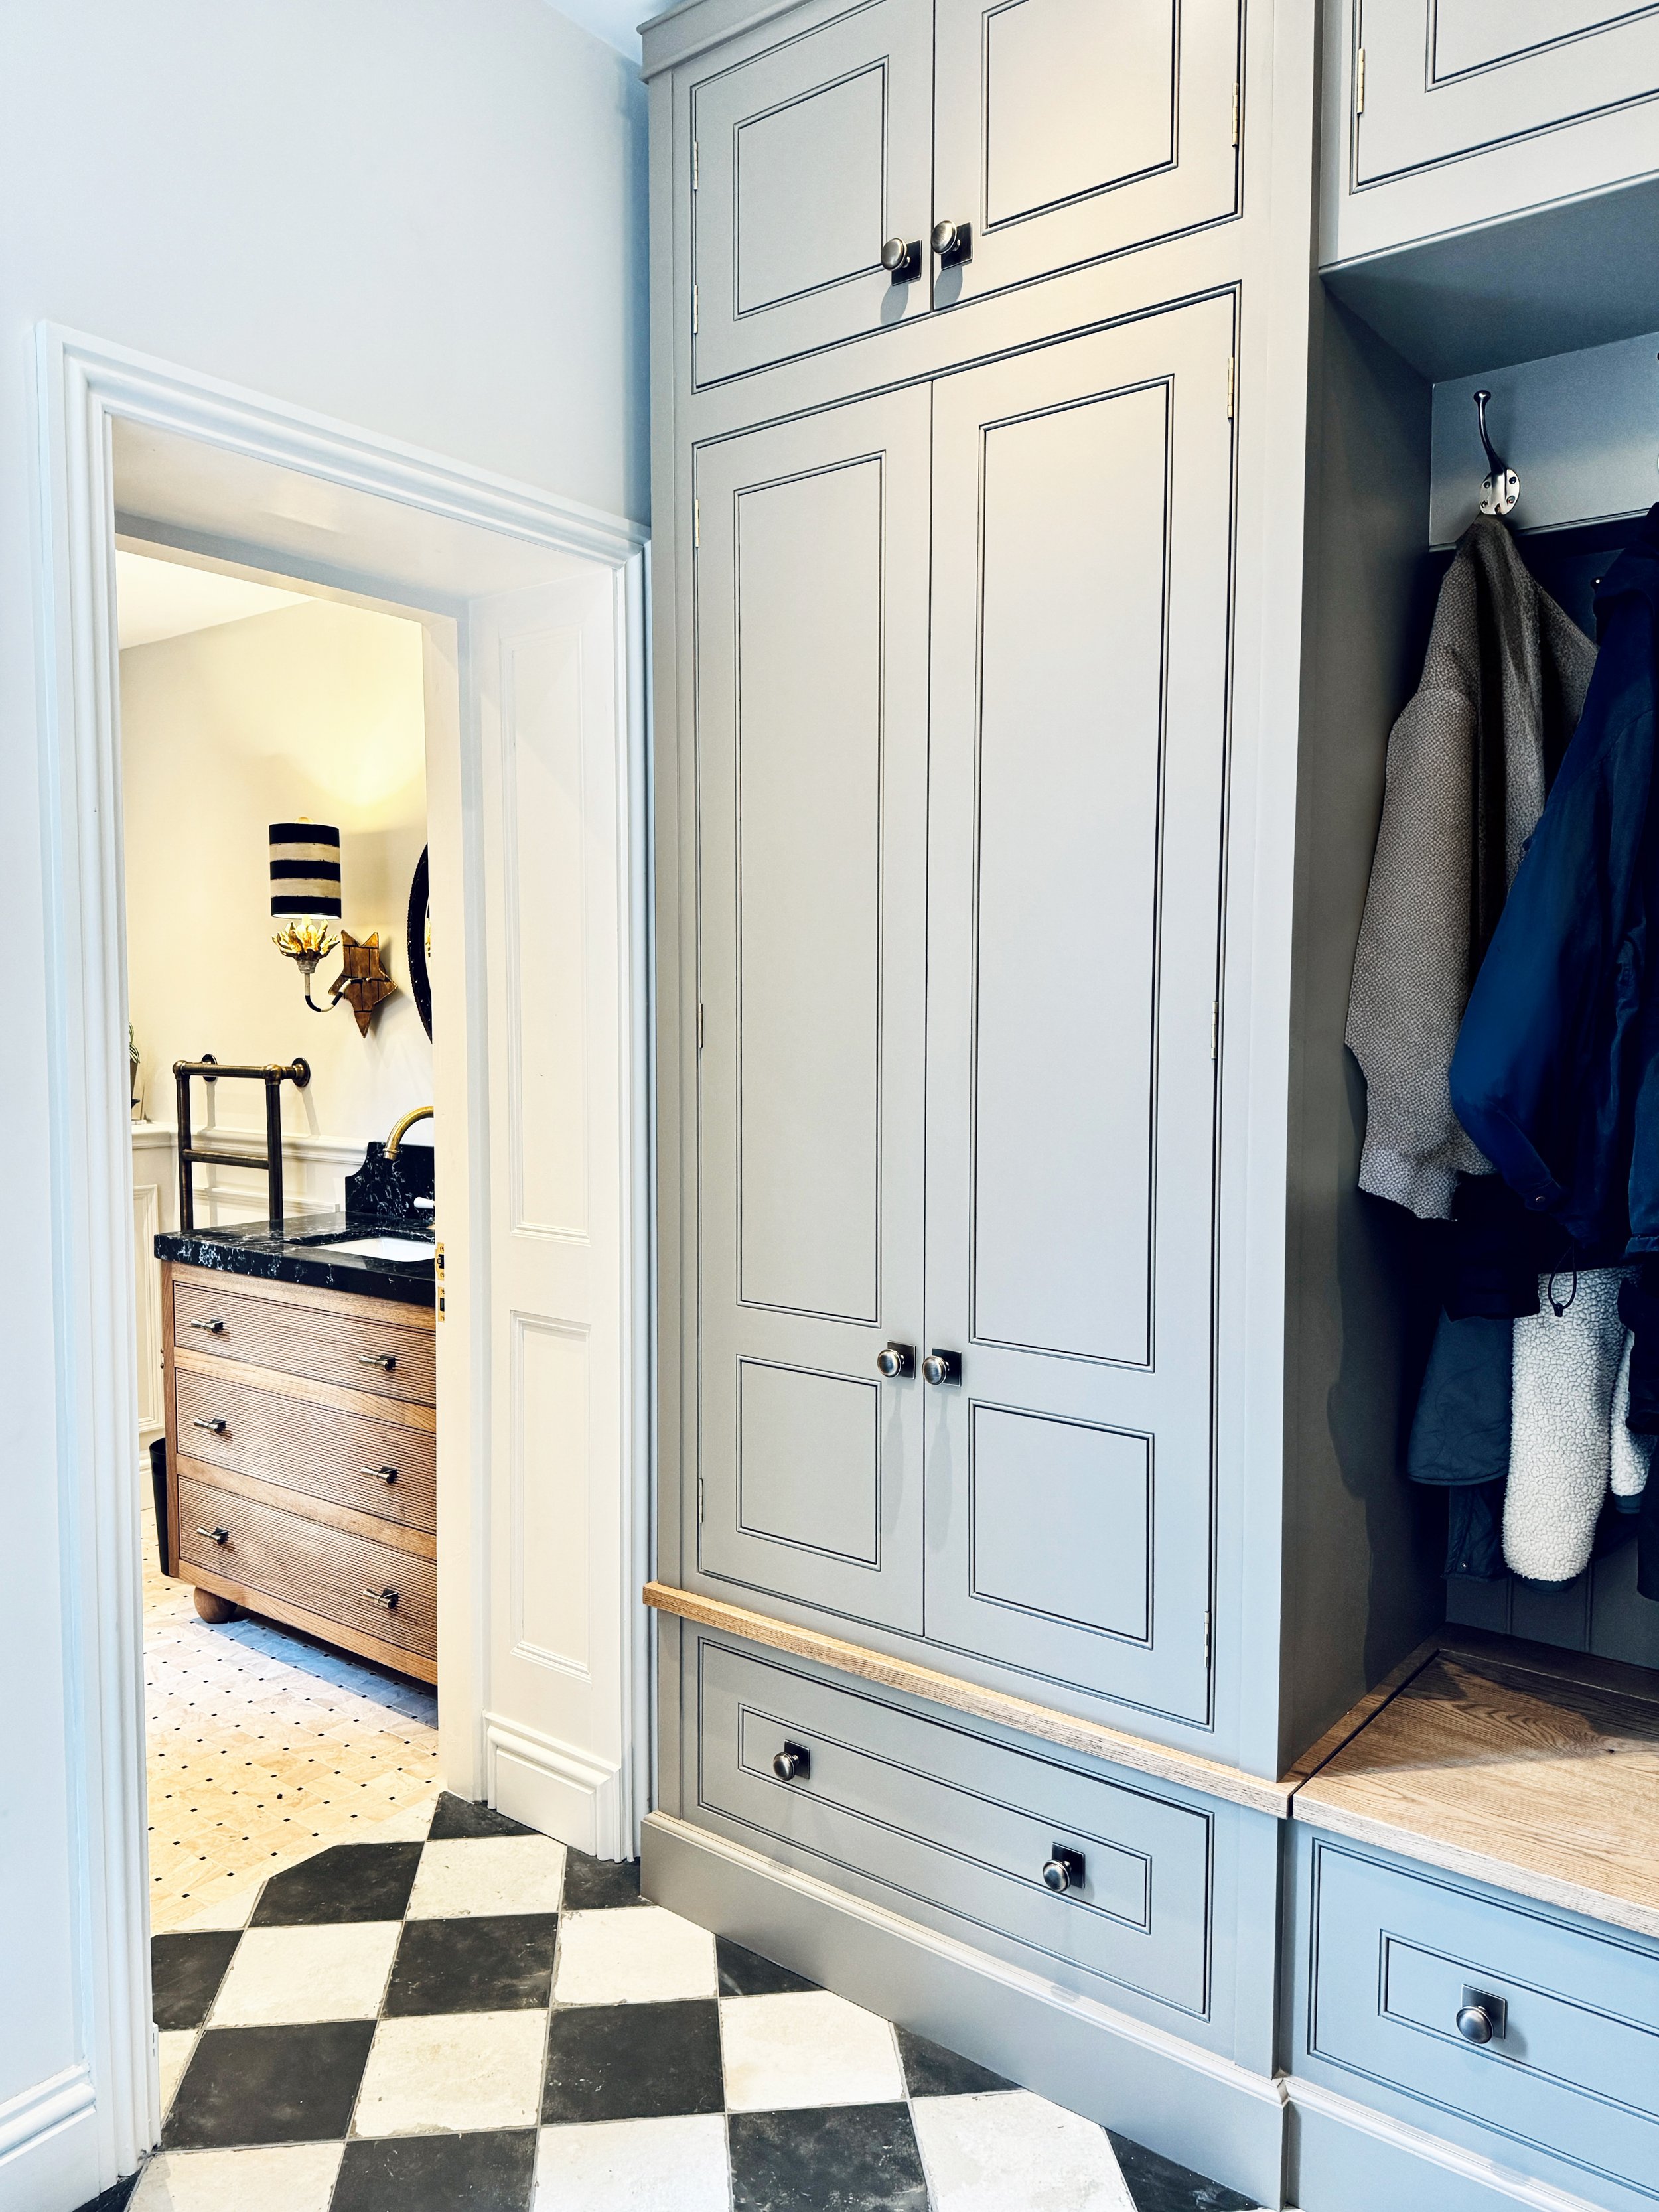
BOOT ROOM
VIEW ROOM
A MADE-TO-MEASURE HOME
OTHER ROOMS IN THIS PROJECT
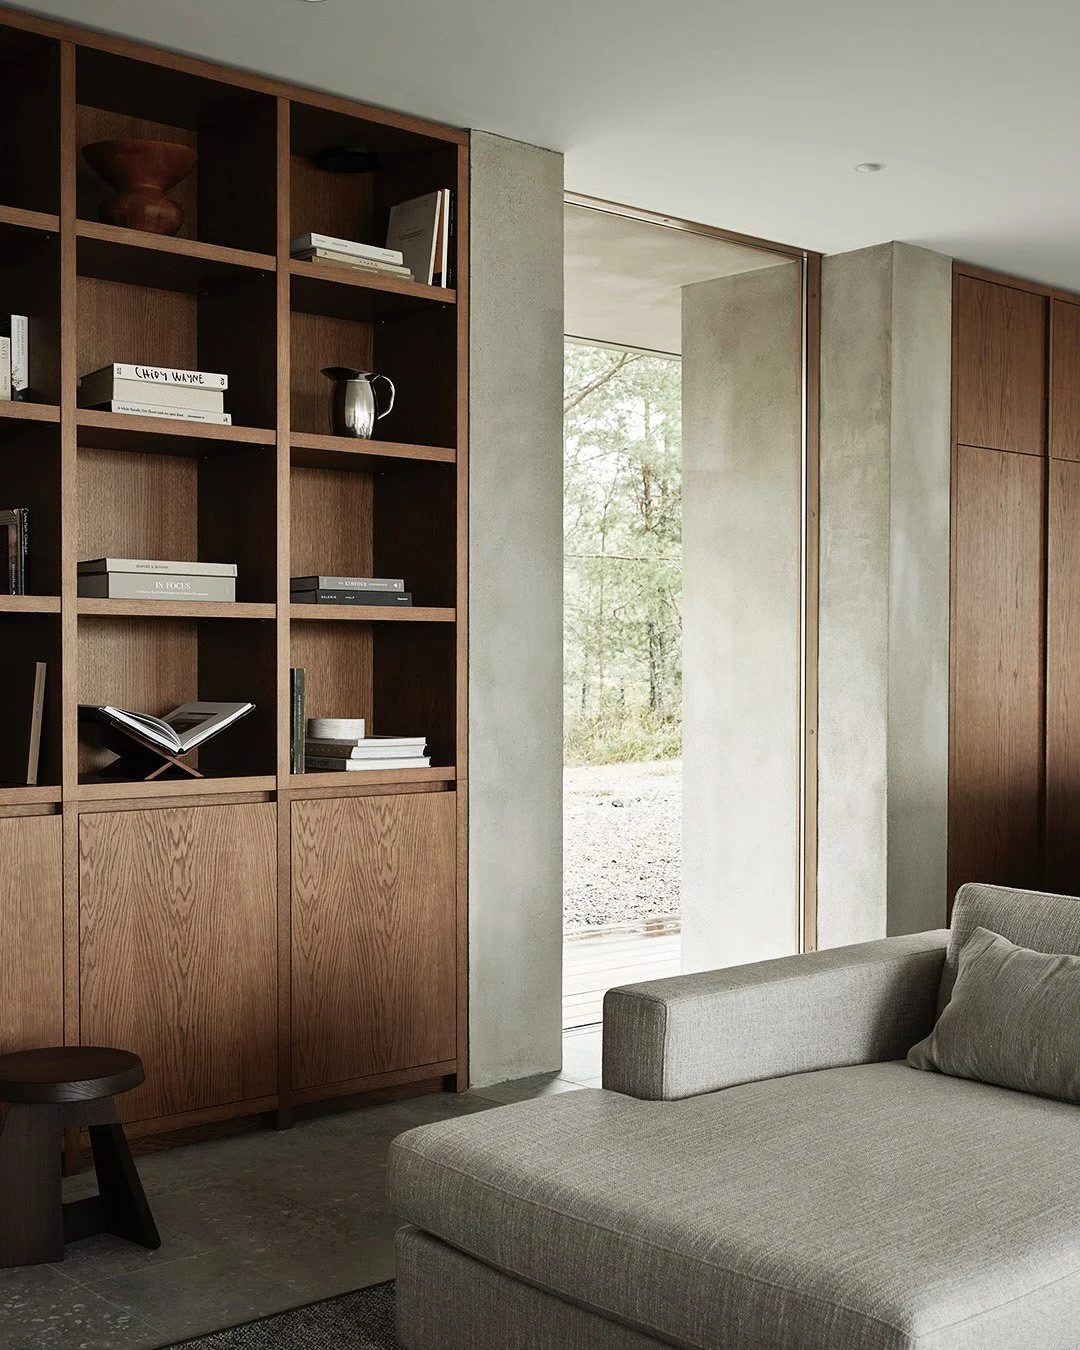
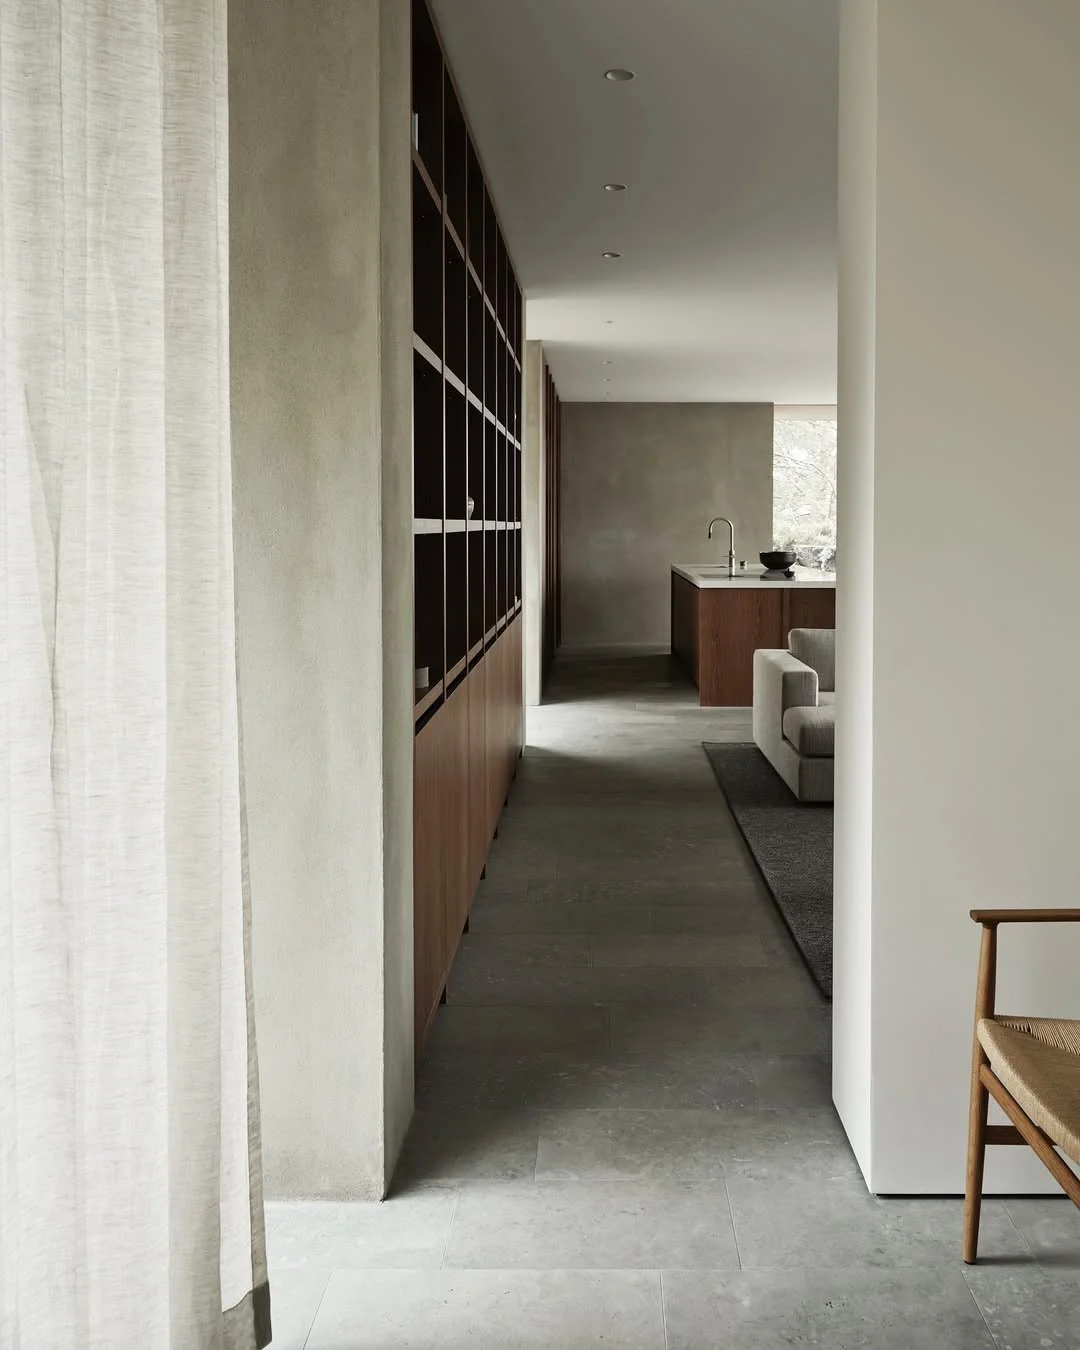
This Brandling Townhouse project in Newcastle Upon Tyne extended beyond the main open-plan kitchen, with Juniper Rowley responsible for the overall design of the space as well as the custom-made cabinetry and freestanding furniture. Our work also included the shelving within the adjoining seating area, together with the master dressing room and master bathroom, creating a considered and cohesive interior throughout using our bespoke cabinetry.
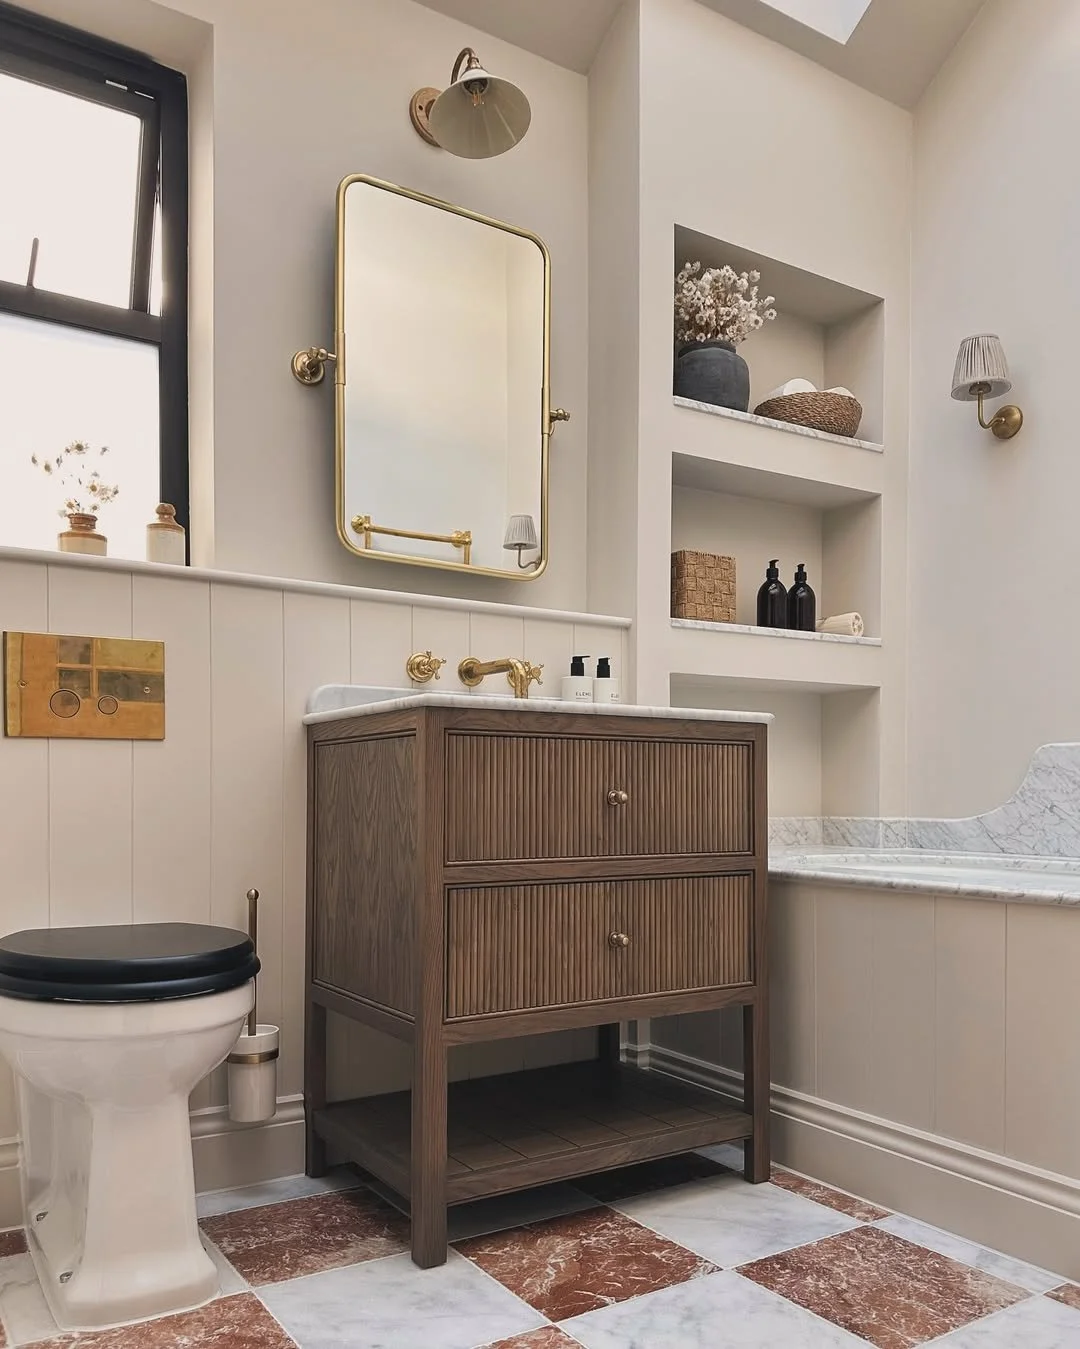
MASTER ENSUITE
VIEW ROOM
INSPIRATION
EXPLORE OTHER PROJECTS
When you commission Juniper Rowley to create a bespoke kitchen, you enter into a partnership that transforms the design journey into a deeply personal and collaborative experience. From the initial consultation to the final installation, every detail is thoughtfully tailored to your lifestyle, aesthetic preferences and practical needs.
We pride ourselves on combining time-honoured techniques with cutting-edge innovations to create the perfect kitchen for you, whatever the scope of your project. As one of the country’s premier bespoke cabinet makers, our beautifully crafted storage solutions also extend to every corner of your home.
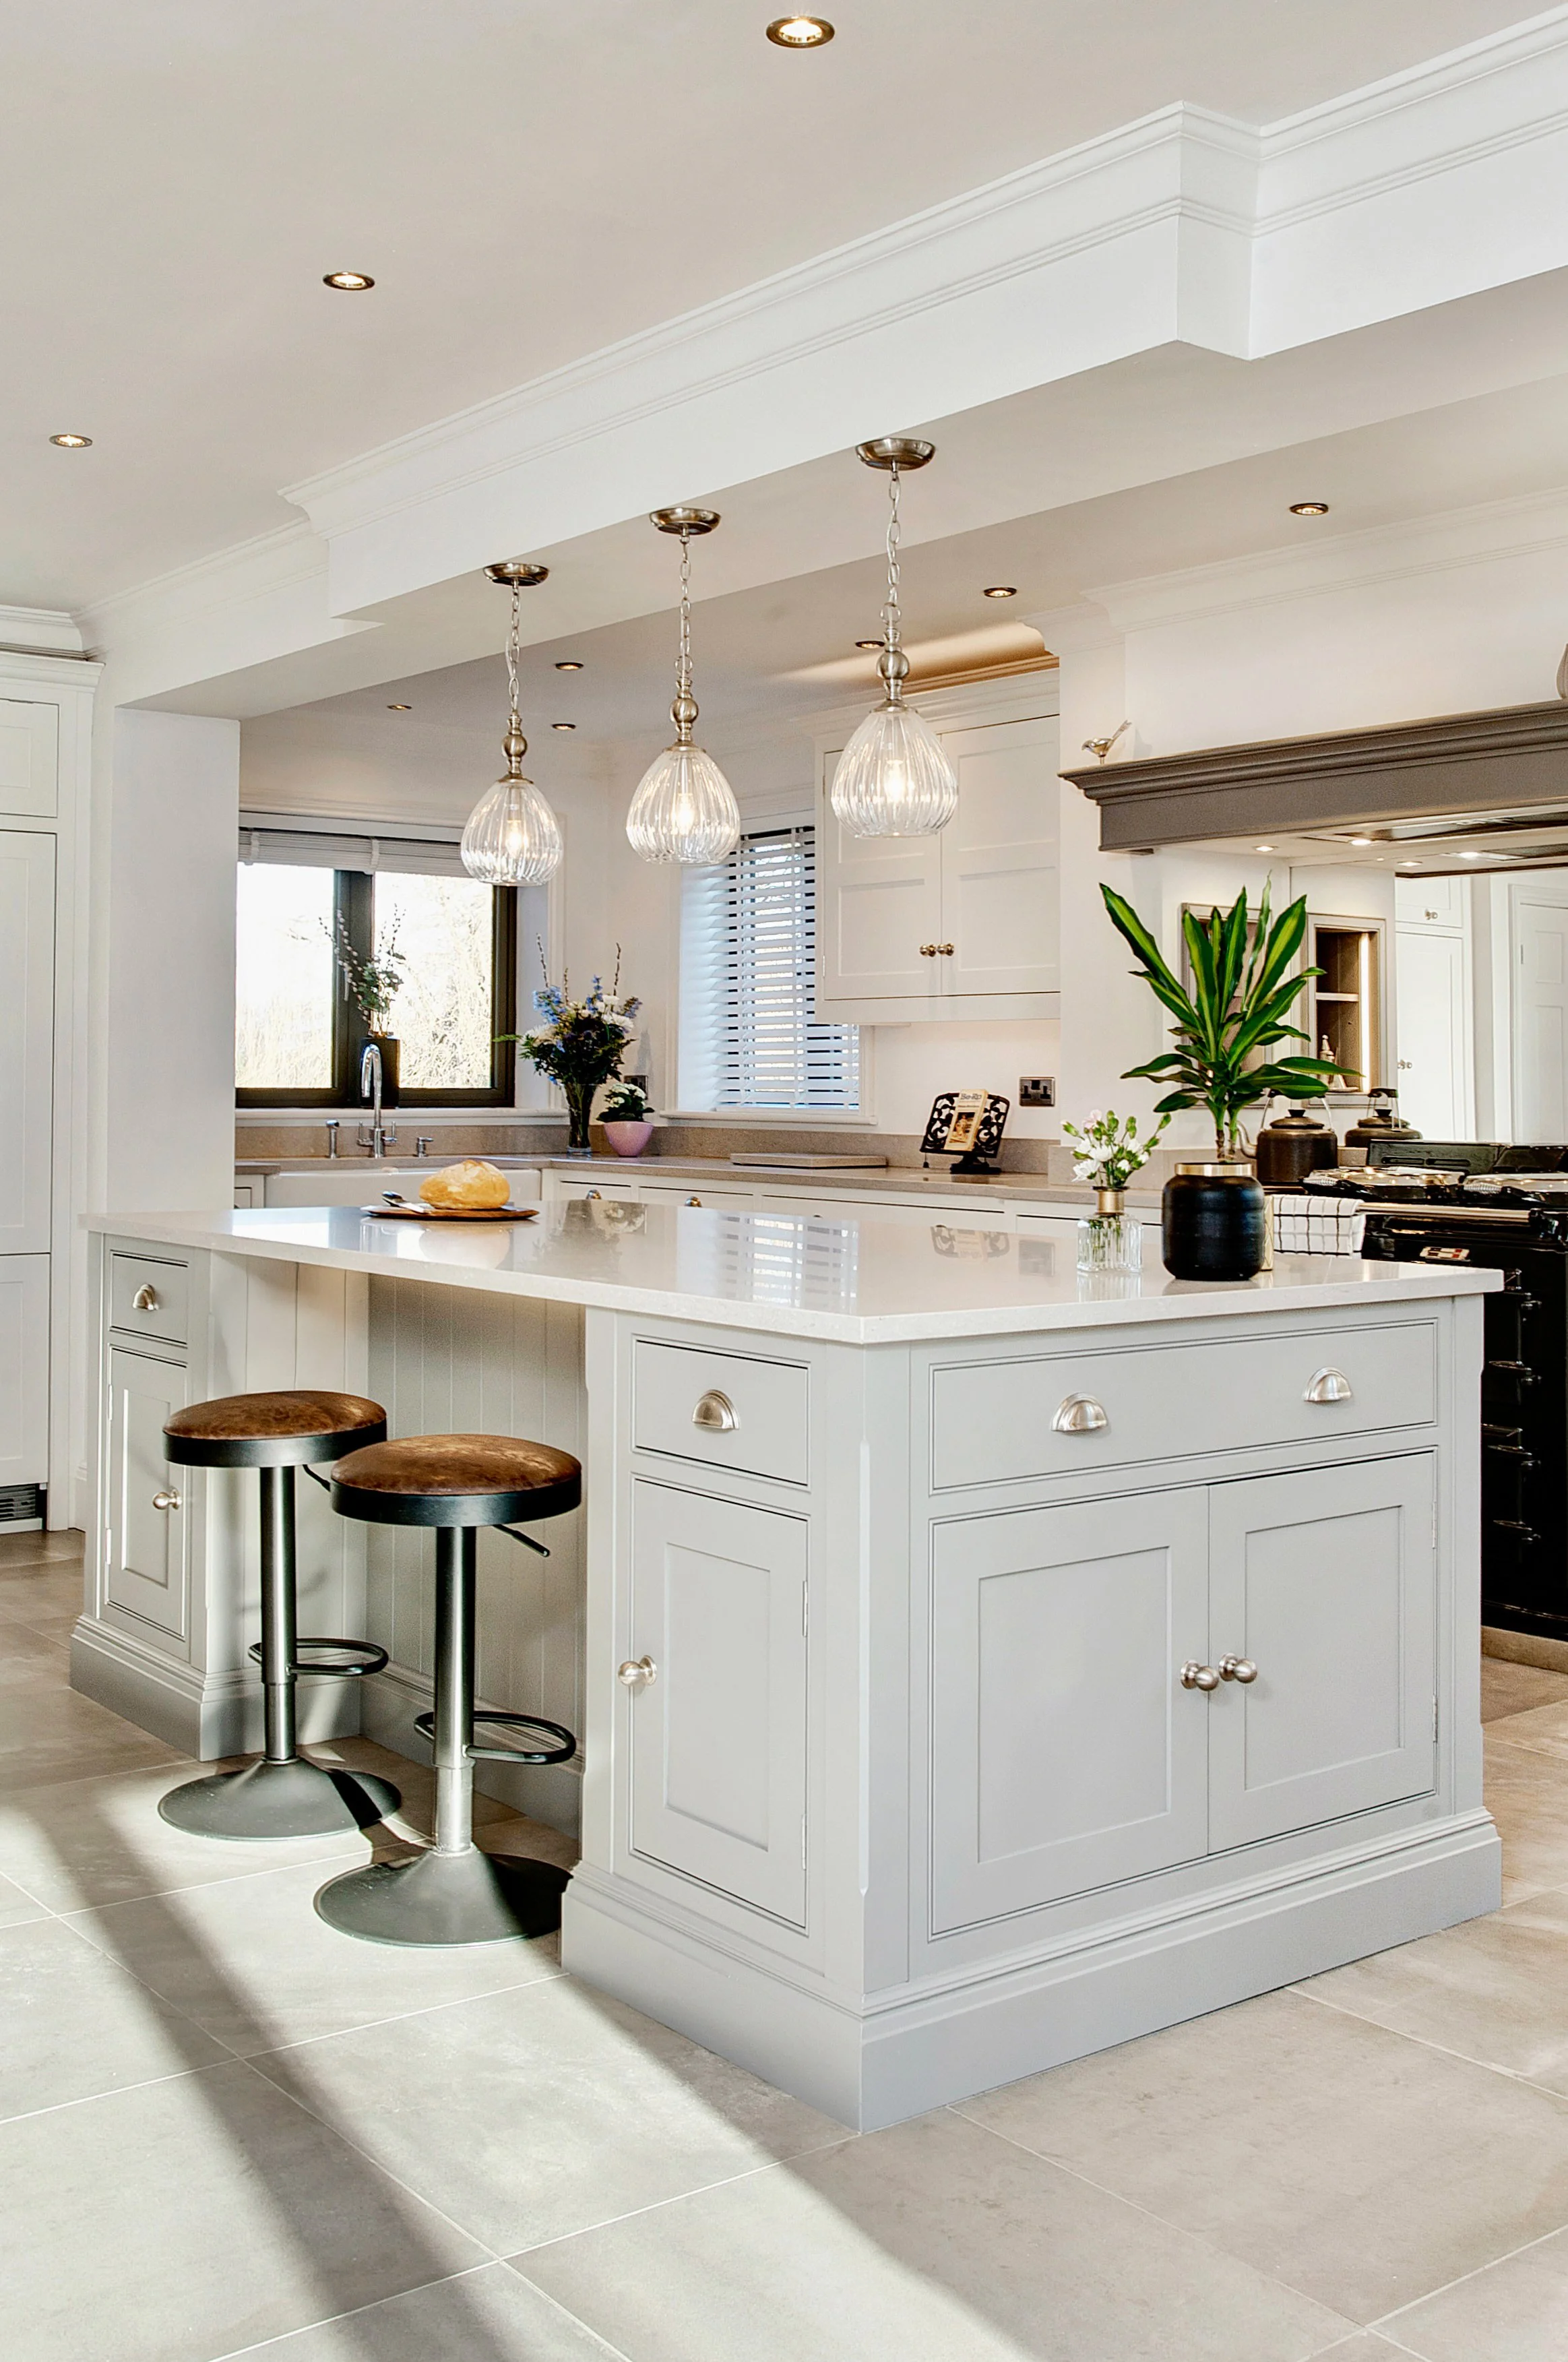
LODGE RISE VILLA
KITCHEN
VIEW PROJECT
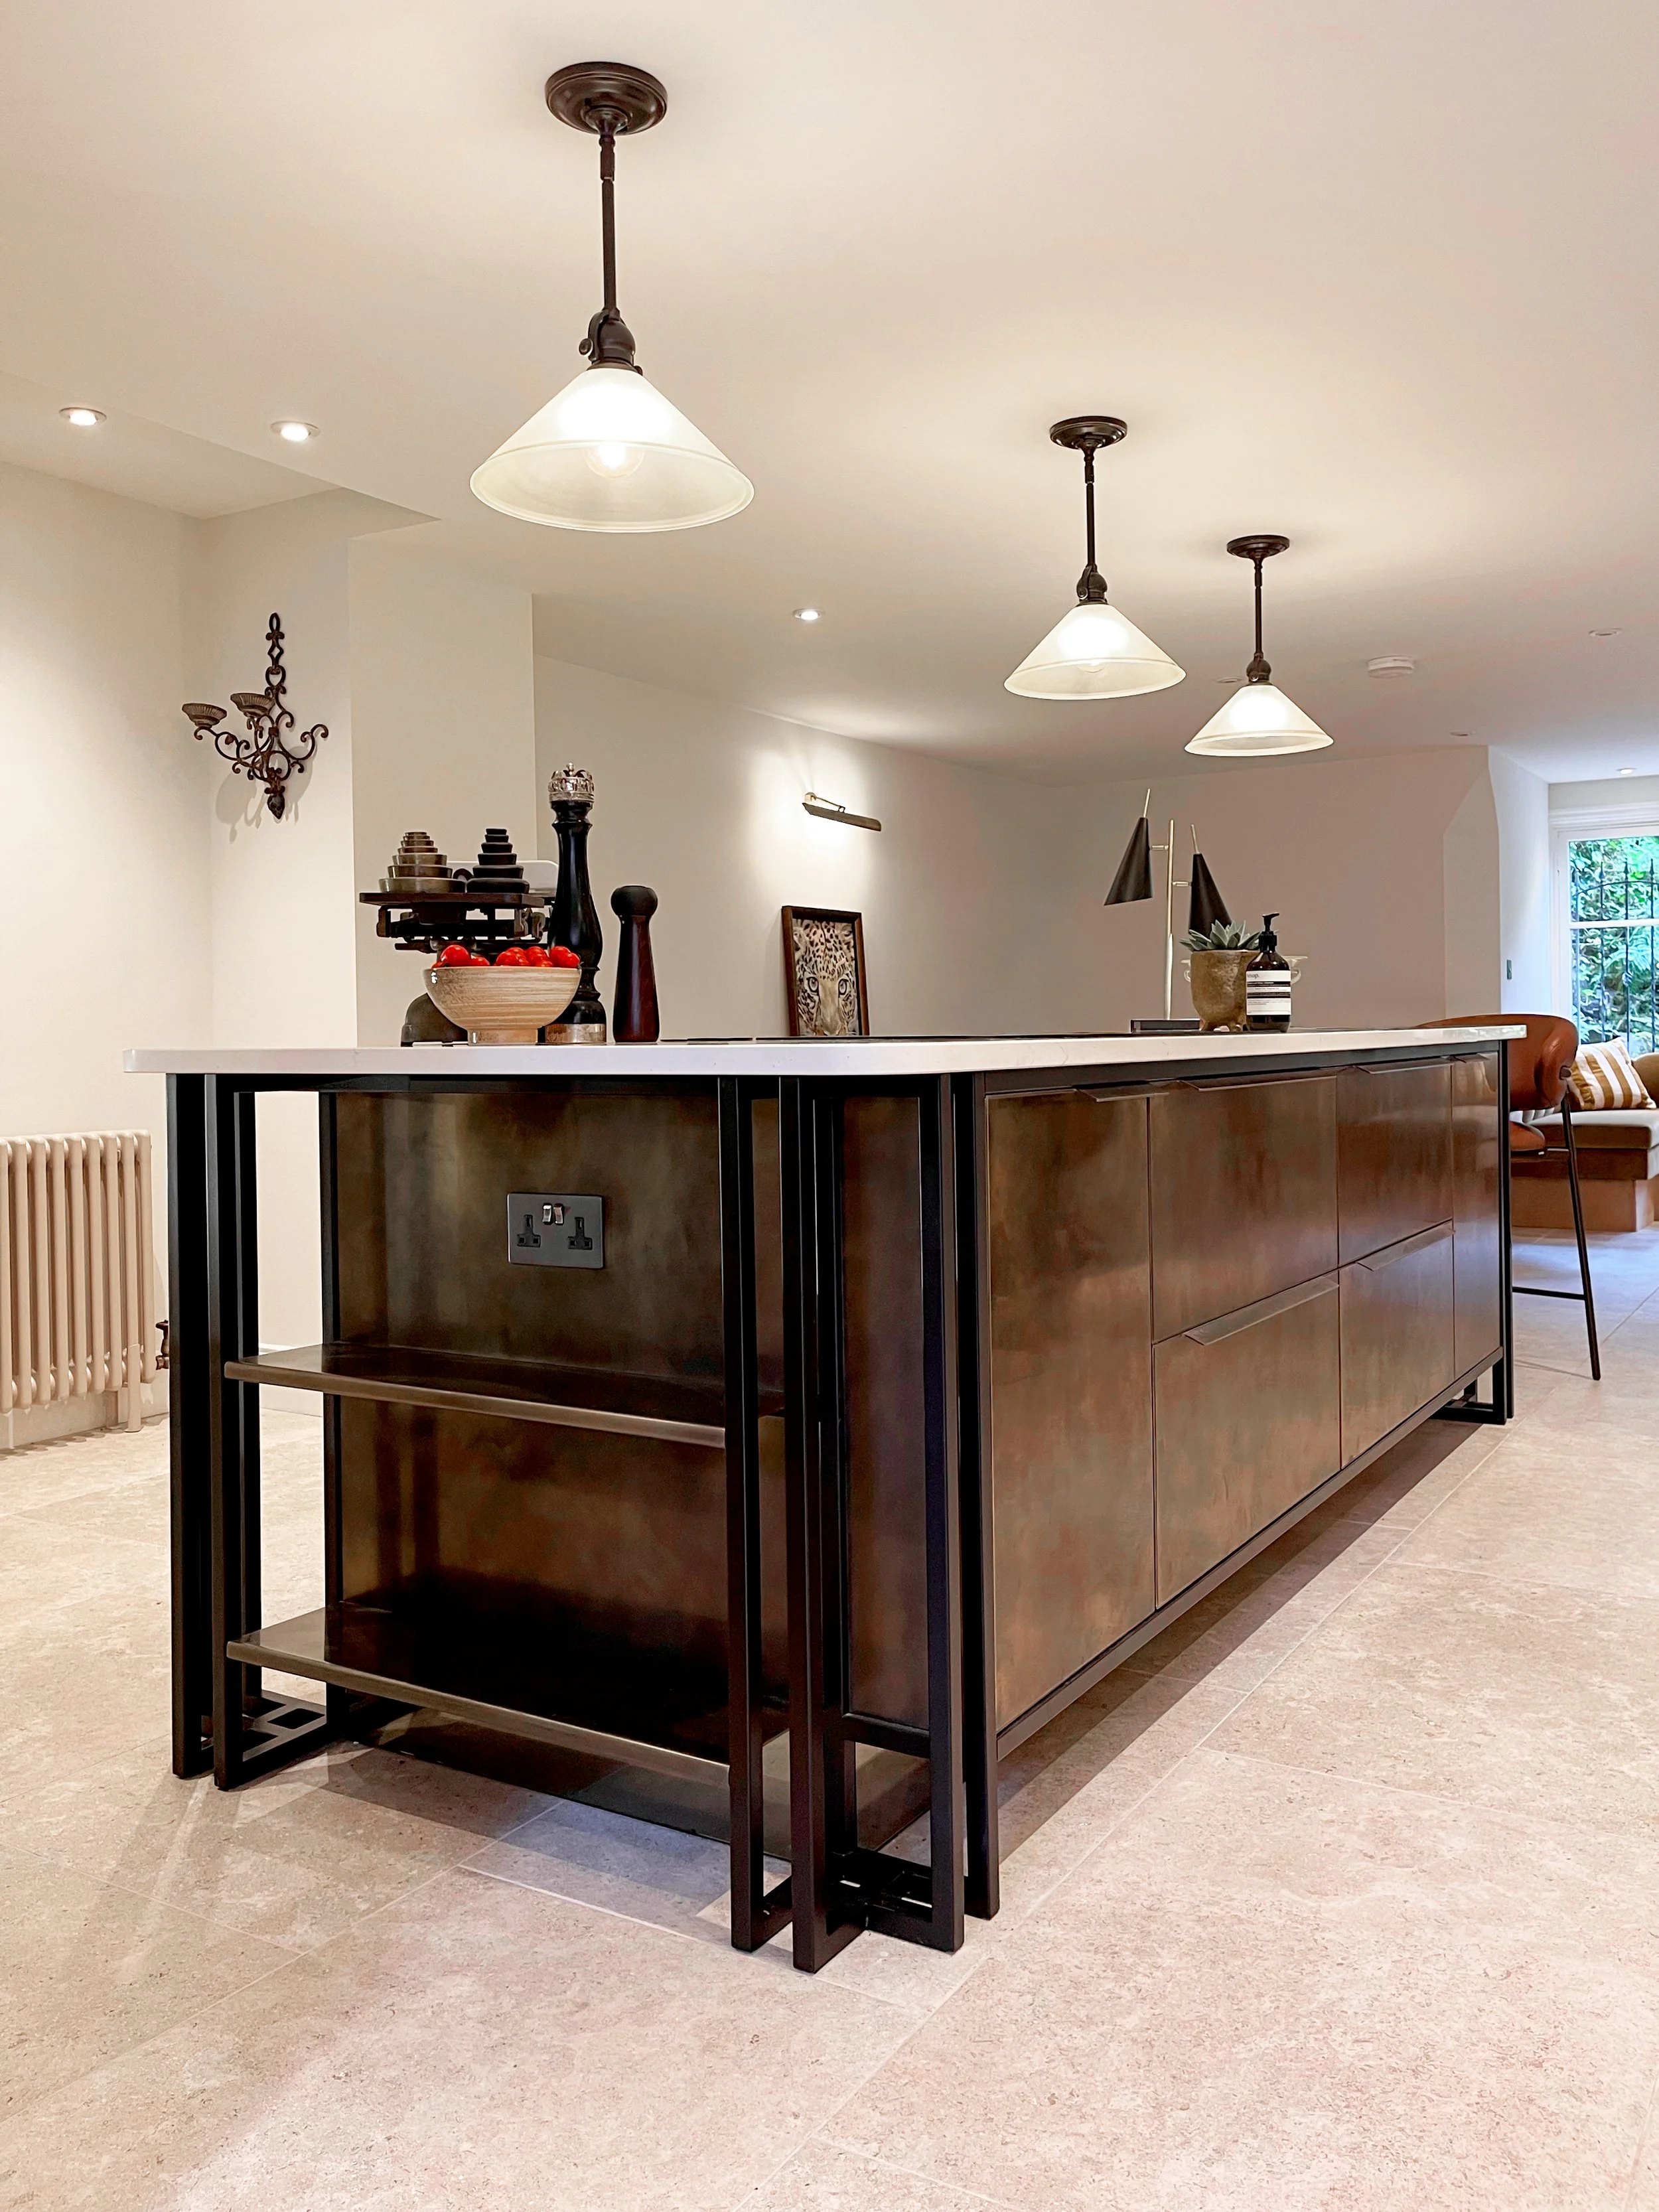
BRANDLING TOWNHOUSE
KITCHEN
VIEW PROJECT